
The Warehouse Fit Out Checklist: 12 Non-Negotiables Before Your U.S. Facility Goes Live

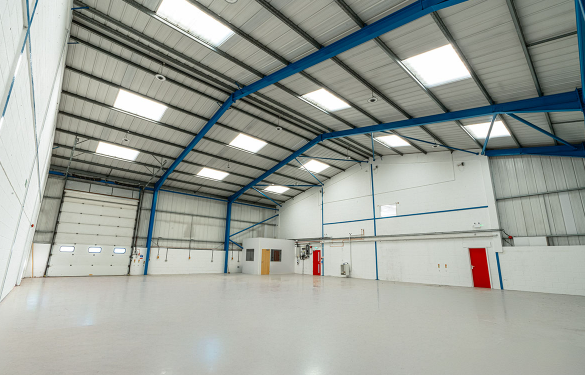
Opening a warehouse facility in the United States involves more moving parts than most operations teams anticipate before a go-live date. Between regulatory requirements, workflow design, systems integration, and safety compliance, the gap between a building that is ready on paper and one that is operationally sound can be significant. Facilities that rush through pre-launch preparation often absorb the cost of that decision through early inefficiencies, failed inspections, or worker incidents that slow productivity during the most critical ramp-up period.
This checklist is built for operations managers, logistics directors, and facilities leads who are either launching a new warehouse or transitioning an existing space into active use. It covers the structural, operational, and compliance-related decisions that are easy to overlook when focus is concentrated on equipment procurement and move-in timelines. None of these items are optional. Each one carries a real consequence if deferred.
1. Define the Operational Model Before Touching the Floor Plan
Warehouse fit out services are most effective when the physical layout is built around an operational model rather than a general floor plan. Before any racking is installed, zoning is drawn, or equipment is ordered, the facility’s primary workflows need to be clearly defined in writing. This means documenting how product enters the building, where it is staged, how it moves through pick and pack or storage zones, and how it exits toward shipping.
A thoughtful approach to warehouse fit out services begins with this operational blueprint. Decisions about aisle width, dock placement, mezzanine installation, and shelving density all follow from the movement patterns your operation actually requires. Designing without this foundation often results in retrofitting within the first year, which is significantly more expensive than planning correctly from the start.
Volume and SKU Complexity Must Inform Zoning
A facility handling high-velocity, low-SKU inventory operates very differently from one managing slow-moving products across thousands of item types. These differences determine how much picking space is needed relative to bulk storage, whether forward-pick zones are required, and how returns processing should be spatially isolated from outbound. Getting this wrong creates congestion, picking errors, and unnecessary labor travel time — all of which compound over time.
2. Structural Load Capacity Must Be Verified in Writing
Floor load ratings are a foundational data point that must be confirmed before any racking or heavy equipment installation. This is not a formality. Racking systems loaded beyond a floor’s rated capacity create structural risk that is rarely visible until damage has already occurred. The same applies to mezzanine platforms, vertical lift modules, and any machinery that exerts concentrated point loads.
Do Not Rely on Verbal Assurances from the Landlord
Load capacity documentation should come from an engineer or from verifiable building records. Landlord representations about floor ratings are not sufficient for planning purposes. If documentation is unavailable or outdated, a structural assessment should be completed before fit out work begins. The cost of that assessment is small relative to the liability and operational disruption that comes with a floor failure or racking collapse.
3. Dock and Access Infrastructure Must Support Your Carrier Mix
Dock configuration is often treated as a fixed constraint when leasing a space, but even within existing dock infrastructure, there are decisions that significantly affect throughput. The number of active docks relative to expected daily shipments, the presence of dock levelers, truck restraints, and adequate apron space outside the building all determine whether inbound and outbound operations can run concurrently without creating bottlenecks.
Consider Carrier Types Early
LTL carriers, full truckload partners, and last-mile vehicles have different trailer heights, access needs, and dwell time patterns. A dock configuration designed for full truckload operations may create complications when a portion of shipments arrive via smaller carriers or flatbeds. These specifics should be mapped against the lease before signing, and any gaps should be negotiated into the build-out scope.
4. Fire Suppression Systems Must Match Commodity Classification
Sprinkler system design in a warehouse environment is regulated based on the type and storage configuration of the product being held in the facility. The National Fire Protection Association’s NFPA 13 standard governs sprinkler installation for storage occupancies and specifies requirements based on commodity class, storage height, and rack configuration. A facility storing flammable goods or plastics at height requires a different suppression approach than one storing light consumer products in low-profile shelving.
Changes to Storage Configuration Require System Review
Many operations make rack height or product storage changes after initial inspection and assume the original suppression system remains adequate. This assumption is frequently incorrect. Any significant change to rack height, product type, or building use should prompt a review with a licensed fire protection engineer. Failing an inspection after a modification is made is both costly and operationally disruptive.
5. Lighting Must Be Designed for Task, Not Just Square Footage
Warehouse lighting is often planned to meet a minimum foot-candle standard across the floor, but that approach does not account for the visual requirements of different work zones. Picking aisles, receiving docks, packing stations, and hazardous material storage areas each have distinct lighting needs. Insufficient lighting in picking aisles increases error rates and slows pick times. Inadequate lighting at docks creates safety risk during loading and unloading.
Energy and Maintenance Cost Factors
LED high-bay fixtures with motion sensing are now standard in most commercial warehouse applications, and the operational cost savings over legacy fluorescent or HID systems are well documented. Beyond energy savings, fixture replacement frequency drops significantly, which matters in tall facilities where access for maintenance requires equipment. Lighting selection should be evaluated on both upfront cost and total cost of ownership over a five-year operating horizon.
6. Electrical Infrastructure Must Be Scoped Against Future Load Requirements
Current power demands are rarely the ceiling. Charging infrastructure for electric forklifts, conveyor systems, automated sorting equipment, and HVAC expansion all draw from the same electrical panel. A facility that meets today’s load with minimal headroom will require panel upgrades within a few years if operations grow, and those upgrades in a live facility are costly and disruptive to complete.
7. Safety Signage and Floor Marking Must Be Compliant Before Day One
OSHA regulations require clear demarcation of pedestrian walkways, forklift travel lanes, emergency exits, and hazard zones. These requirements are not suggestions, and they apply from the first day workers enter the building for operations. Floor tape, painted markings, and signage must be in place before any pre-launch activity involving personnel. First inspections and incident reports both reference compliance as of the date of the event, not as of a future planned completion date.
8. Racking Must Be Engineered, Installed, and Inspected by Qualified Personnel
Pallet racking systems represent one of the most significant structural installations in any warehouse environment. Racking that is improperly anchored, incorrectly configured for the load it carries, or installed without accounting for seismic zone requirements creates serious risk. In many U.S. states, particularly those in seismic zones, racking installation requires engineering review and permit approval before use.
Inspection Cadence Matters as Much as Initial Installation
Post-installation inspection is not a one-time event. Racking is subject to impact from forklifts and pallet jacks during daily operations, and damage can accumulate in ways that are not obvious without a systematic inspection process. A documented inspection schedule, with clear criteria for when damaged components must be removed from service, should be established before the facility goes live.
9. HVAC Design Must Account for Operational Heat Load and Product Requirements
Temperature control in a warehouse is not simply about worker comfort. Some products require controlled storage temperatures to maintain quality or meet regulatory requirements. Even where product sensitivity is not a factor, excessive heat accumulation in summer months affects worker performance and equipment function, particularly for battery-powered material handling equipment. HVAC systems should be scoped with the operational heat load — including equipment, people, and process — factored in, not just building square footage.
10. WMS and Technology Infrastructure Must Be Installed Before Inventory Arrives
Warehouse management systems, barcode scanning infrastructure, network coverage, and charging stations for handheld devices all need to be operational before the first pallet of inventory arrives. Running a receiving operation without systems in place creates double-handling, data gaps, and reconciliation problems that can take weeks to resolve. Technology infrastructure is frequently treated as a parallel workstream to the physical fit out, but in practice it needs to be complete and tested before operations begin.
11. Emergency Action Plans Must Be Documented and Posted
OSHA’s emergency action plan requirements apply to most general industry employers, and a warehouse facility must have a written plan in place before workers begin. This plan must address evacuation procedures, emergency exit routes, accounting for employees after evacuation, and procedures for workers who remain to operate critical equipment before evacuating. The plan must be reviewed with all employees and posted in accessible locations throughout the facility.
12. Final Commissioning Walk-Through Must Be Completed with All Stakeholders
A commissioning walk-through is the final pre-launch step that confirms all physical, operational, and compliance elements are in place. This walk-through should include the operations lead, safety officer, facilities or maintenance representative, and the fit out contractor. Each item on the checklist should be verified in person, not confirmed remotely or assumed complete based on contractor sign-off. Issues identified during a walk-through are manageable. Issues discovered after go-live carry operational and liability consequences that are far more difficult to address.
Closing Thoughts
Launching a warehouse facility is a substantial operational commitment, and the pre-launch period is the only time when decisions can be made without the pressure of live inventory, active orders, and customer expectations. Each item on this checklist represents a category where underprepared facilities consistently encounter problems — not in theory, but in practice across a wide range of industries and operational scales.
The 12 items covered here are not exhaustive, but they represent the areas where deferred decisions carry the heaviest cost. Structural compliance, systems readiness, safety documentation, and operational design are not items to finalize after the facility is running. They are the conditions under which it can run safely and reliably from day one.
Organizations that invest the time to work through these non-negotiables before go-live consistently experience fewer disruptions in the first six months of operations. Those that treat the checklist as a post-launch to-do list often spend those same months managing the consequences.


