A plant that has sent its bars and plate out for testing for years decides to bring the work inside. The budget request arrives with one line on it, a tensile testing machine, and the first quotation that comes back is for a frame. The frame is the most visible purchase, and it is rarely the one that delays the first reportable result.
A metals tensile lab is a chain. Blanks have to become specimens, specimens have to be measured, the frame and load cell have to suit the forces, grips and strain measurement have to suit the specimens, and all of it has to be verified, housed, powered and documented before a customer or an assessor accepts the numbers.
Suppliers already sell the core of it as a set. One lineup of load frames sized from a few newtons up to 3000 kN pairs electromechanical machines for low and mid forces and servo-hydraulic systems for the heaviest work with load cells, grips, fixtures and control software. The supplier’s own advice is to begin with maximum force and specimen type, which is also the right starting point for planning the rest of the room.
What follows walks the chain in the order a specimen travels through it, as a checklist for the planning stage.
List the Methods and Materials Before Pricing Anything
Later decisions depend on a short document: which test methods the lab will run, on which product forms, in what strength range, and for whom. ASTM E8/E8M and ISO 6892-1 are the usual room temperature methods for metals, and the edition cited on customer orders belongs on that list. One accreditation body’s guidance on ISO/IEC 17025 requires the latest edition unless a regulation or contract calls for an older one, and then the edition date goes on the scope and on reports.
Peak force is worth calculating rather than guessing. A flat strip 12 mm wide and 3 mm thick in a 600 MPa steel needs roughly 21 kN to break. The same strip in a 1000 MPa grade needs about 36 kN, which moves the job from the middle of a 50 kN range to near the top of it.
The same list shows whether a lab of its own is justified. Frequent testing tends to repay the equipment and training over time, while occasional work may still be better served by outside tensile testing services.
Specimen Preparation Sets the Pace of the Whole Lab
Not all metals testing needs machining. ISO 6892-1 allows products of uniform cross-section, such as bars, sections and wire, and some as-cast test pieces to be tested without being machined. Most plate, forgings and castings still have to be cut to a defined profile, and that profile decides the machine.
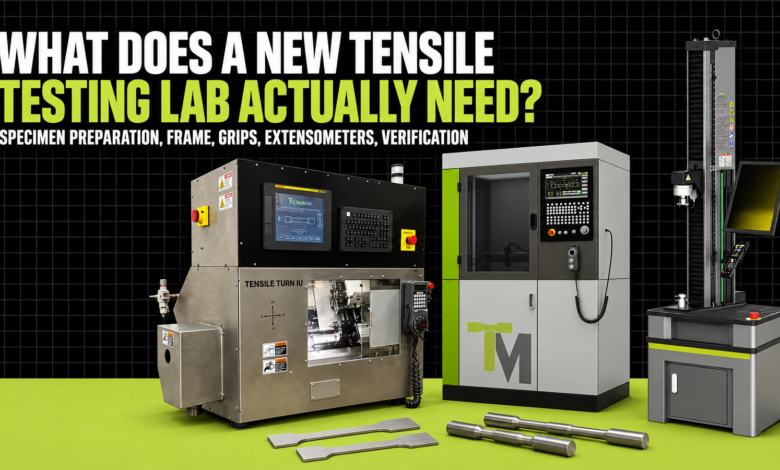
Flat specimens come from sheet, plate and strip and are milled. Round specimens come from bar and rod and are turned. A product mix that covers both will usually need both processes, so planning starts with the specimen drawings rather than a catalogue. Purpose-built milling and turning equipment for flat and round specimens is published with typical working ranges: flat machines for stock about 0.5 to 25.4 mm thick, and round machines for bar around 6 to 50 mm in diameter, including square or irregular stock that has to be turned round.
Two checks belong in the plan here. The grip ends have to seat in the grips the frame will use, whether shoulders, threads or plain flat ends. ISO 6892-1 also requires the axis of the test piece to coincide with the axis of the applied force, so concentric turning and square milling are part of the test.
A longitudinal polisher is a separate decision. It improves surface consistency after turning, milling or grinding, and its listed configurations are fatigue specimen methods such as ASTM E466 and ASTM E606, so it matters most to a lab with a fatigue program.
Measuring Tools Sit Between the Machine Shop and the Frame
Stress is force divided by area, and the area comes from a hand measurement, so the measuring bench is part of the testing equipment.
University tensile lab procedures show the kit. One lists a blade micrometer, a scale, dividers and a gauge mark punch alongside the testing machine, with the punch marks used to locate the extensometer and to measure elongation after it comes off. Another asks for gauge section diameters to be measured to within 0.02 mm.
These instruments need calibration of their own. NIST’s accreditation handbook states that measurement results supporting accredited tests must be traceable to the SI, and a micrometer reading feeds directly into every stress value the lab reports.
Frame Capacity and Load Cell Range Are Separate Choices
The frame provides stiffness, travel and speed control. The load cell provides the number. Sizing the frame to the largest specimen on the list and the load cell to the routine work are two different questions.
A load cell is most dependable across the upper part of its range. One supplier quotes Class 0.5 accuracy from 0.2 percent of full scale upward on its 500 N to 50 kN cells, but a frame bought far above the work still spends its life reading low in the range. Where the list spans light and strong specimens, one frame with two load cells is often a better answer than one oversized cell.
Frame type follows force. In that supplier’s range, electromechanical frames cover most tensile, compression and bend work up to 1000 kN, and servo-hydraulic systems take the highest capacities and fatigue testing. Metals tested to E8 or ISO 6892-1 run slowly and often need rate control referenced to strain, so a frame that holds a steady low rate on a stiff specimen is worth more than a high top speed.
Grips and Alignment Decide What the Frame Actually Measures
Wedge grips, which tighten as tensile load rises, are the common choice for high-strength metals, and hydraulic wedge versions serve high-capacity work. Threaded grips suit bolts and studs, and shoulder fixtures hold specimens with an enlarged head that plain jaws cannot clamp. Grip faces wear on any machine that tests metals, so spares belong in the first order.
Alignment is the quieter half of the load train. ASTM E1012 exists because bending caused by misalignment between the force axis and the specimen axis can affect results. It provides methods to measure that bending, while the intervals for checking it come from the test methods that require alignment verification. Laboratories working to aerospace requirements are usually asked to demonstrate alignment, and a fixture installed between the crosshead and the grips can be used to adjust and document it.
Extensometers Decide Which Properties Can Be Reported
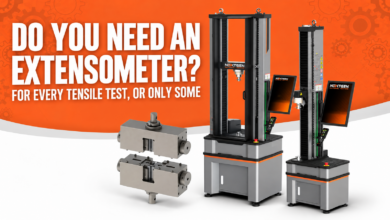
Crosshead movement is a machine measurement. It includes compliance and movement in the frame, the load train and the grips, so it does not measure specimen strain directly. Where the method or the reported property needs specimen strain, such as offset yield, proof strength, modulus or strain rate control, the lab needs an extensometer of the required class and working range.
ASTM E83 verifies and classifies extensometer systems by the size of their errors, and ISO 6892-1 refers to ISO 9513 for the same purpose. The class and working range the method calls for should be written into the quotation. Clip-on, long travel and video extensometers can all be calibrated to these standards. In one university procedure the software prompts the operator to remove the extensometer at a preset strain before fracture so the device is not damaged, and elongation after fracture then comes from the gauge marks.
Verification Has to Happen Before the First Reportable Test
ASTM E4 covers force verification of tension and compression testing machines, and it puts a duty on the owner: the buyer or user must designate which force-measuring systems are verified and included in the certificate. Each load cell and range used for reportable work therefore needs to appear on it. E4 also notes that a machine verified to its procedures can deviate from true force by more than 1.0 percent once calibration uncertainty is added to the permitted error.
Other parts of the chain have their own practices. ASTM E2309 covers crosshead or actuator displacement systems and states that they are not intended for determining strain. ISO 7500-1 is the international counterpart for force verification. A certificate for this work typically carries a traceability statement, the standards applied, as-found and as-left data and the measurement uncertainty.
Installation day is a good time to check that the certificates match the serial numbers on the frame and the load cells. A control test on a stable reference material gives a baseline for later trend checks, although it does not replace force verification.
Room, Power and Floor Loading Belong on the Drawing
Floor-standing frames are heavy and tall. Published figures for one 50 to 1000 kN electromechanical frame give a mass of 1,000 to 1,220 kg and a height of 2,550 mm, with a three-phase 220 V supply. A 5 to 50 kN frame of the same family is 1,700 mm tall and weighs 370 to 420 kg on single-phase 220 V. Floor capacity, door width, ceiling height and lifting access follow from those numbers.
Room temperature is set by the method rather than the machine. The same frames list an operating range of +5 to +40 degrees C, while ASTM E8 treats 10 to 38 degrees C as room temperature and ISO 6892-1 sets 10 to 35 degrees C, with 23 plus or minus 5 degrees C under controlled conditions. ISO 6892-1 requires the temperature to be recorded and reported when tests run outside its limits, and accreditation guidance expects labs to monitor and record conditions that may affect results.
Electrical approval needs attention early. OSHA’s general industry rules list electrical equipment among the products that must be approved by a Nationally Recognized Testing Laboratory, subject to the conditions of use in the cited sections. In North America testing machines are commonly evaluated to UL 61010-1 and CSA C22.2 No. 61010-1, and a European CE mark is not accepted as a substitute. Guarding completes the list: a shield suited to the specimens, travel limits set for the fixture in use, and an emergency stop within the operator’s reach.
Software and Records Turn Results Into Accepted Results
Accreditation guidance treats software as equipment, alongside instruments, standards and consumables that can affect a result. ASTM E4 applies to forces shown on the displays and printouts of a machine’s data system, so the readout the software produces is part of what gets verified. ISO 6892-1 also carries an annex of recommendations for computer controlled testing machines, a useful checklist when comparing packages.
ISO/IEC 17025 is the standard accreditation bodies use to assess laboratories, and accreditation is issued with a scope listing the test methods covered. Assessors expect technical records complete enough to repeat the conditions of a test: the method revision, the equipment used, the staff involved, and the verification and approval records. Amended records have to trace back to the original, with the person and the date. Training records, an evaluation of whether training worked, and proficiency testing are part of the picture too.
Planning Questions From New Metals Labs
Five questions come up repeatedly once the first quotation arrives.
1. Can One Frame Cover All the Metals Work?
Often, if the strongest and largest specimen on the methods list sits well within its capacity and a second load cell covers the light work. Very high forces or fatigue programs usually point to a servo-hydraulic system.
2. Does Every Metals Specimen Have to Be Machined?
No. ISO 6892-1 allows bars, sections and wire of uniform cross-section, and some as-cast pieces, to be tested without machining. Plate, forgings and most castings still need a machined profile.
3. Should the Extensometer Be Bought With the Frame?
Yes, if any customer method calls for yield, proof strength or modulus. The class and working range the method requires belong in the same quotation.
4. Which Calibrations Are Needed Before Accreditation?
Force verification of each load cell and range used, extensometer verification, and calibration of the instruments that feed the area calculation. Displacement verification and alignment checks follow where the methods or the program call for them.
5. What Will an Assessor Want to See?
Typically the scope of methods, calibration certificates with their traceability, room condition records and the technical records for completed tests. A lab that can follow one specimen from blank to report on paper is well placed.